
office fitout
Top 5 Office Kitchen Design Ideas & Tips
Back to listings Top 5 Office Kitchen Design Ideas & Tips Office Fitout The workplace is undergoing rapid changes, prompting businesses to adapt their priorities to suit the well-being of their employees. Integral to this evolution is the office design, particularly common areas where our staff can socialise, collaborate, and have time away from their busy desks. We believe no better room encapsulates this than the staff kitchen!
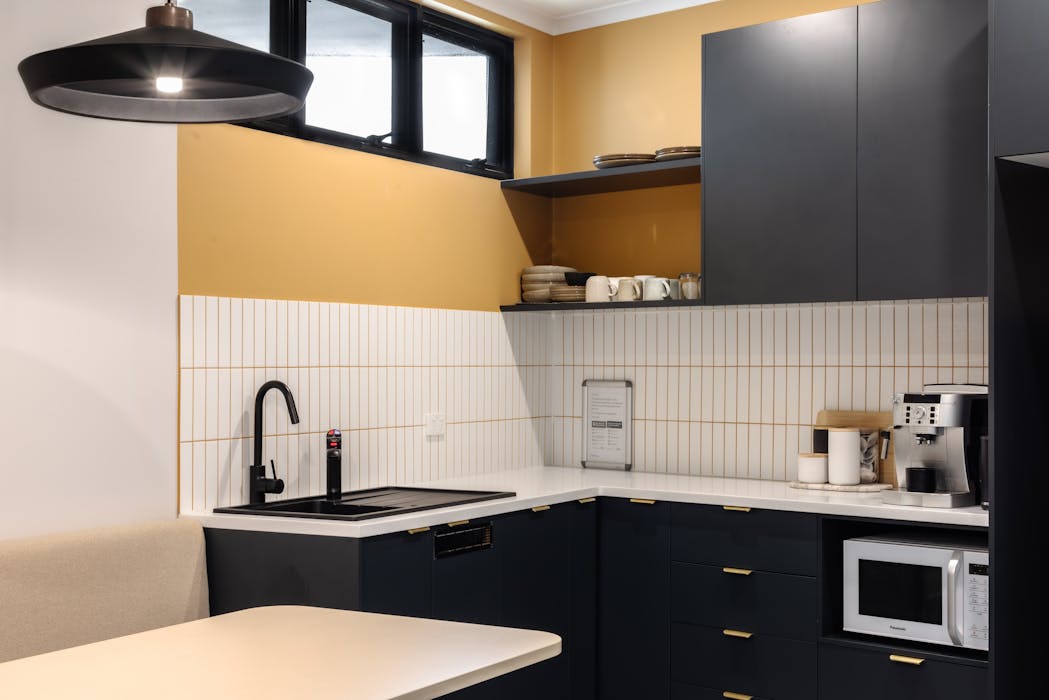
Recognising that employees value their breaks, a well-designed and refined kitchen provides an environment conducive to relaxation and rejuvenation during stressful days.
For businesses contemplating an office kitchen upgrade, staying informed about the latest design trends and concepts is essential. This blog will explore five leading modern office kitchen design ideas and illustrate how Skelcon incorporates these principles into our premium fit-out solutions. Let's examine how these trends can amplify your workplace.
The significance of a well-appointed office kitchen in a fit-out is sometimes overlooked. The kitchen, as we know, serves as a vital space for team members to build social connections. These are the areas where informal interactions occur, fostering communication that extends beyond desks or remote work.
What better way to spark this connection than by incorporating a design that focuses on socialisation? Creating a design that not only incorporates your brand ethos but is built with staff preferences in mind encourages this relationship. As an example, including comfortable and modern furniture where staff can eat and socialise is a great way to begin developing relationships where colleagues can connect on a personal level, potentially sparking innovative ideas.
Just remember that space is important. Don't cram a couch or table in a kitchen where employees can barely move. Plus, the kitchen can get messy, so keeping furniture away from spills and splats should be a major consideration.
We know the popularity of open kitchen layouts is gaining popularity in residential designs, and in a commercial space, it is no different. Similar to an island design, an open layout can help create a relaxed & transparent atmosphere.
Typically, these setups feature a circular ‘flow-type design that facilitates movement. This is achieved by smart storage solutions and hiding appliances discreetly, leaving room for cooking and preparation zones. While particularly favoured in restaurants where culinary artistry is part of the experience, there's no reason why open kitchen layouts can't be considered for office environments.
Maintaining a clean office kitchen should always be considered, regardless of who handles the upkeep. While having a cleaning guru will always help, a thoughtful design can be just as handy!
Opting for stain-resistant surfaces and handleless cupboards, while potentially a higher initial investment, can simplify cleaning and extend their lifespan. Beyond mess, providing well-organised waste and recycling processes, coupled with clear guidance on their use, can mitigate issues related to mess and odours. Place your bins away from social areas and keep them tucked away. This consideration will help contribute to a more hygienic and pleasant kitchen environment.
Your office kitchen can subtly reflect your organisation's identity through thoughtful choices in colours, textures, and furnishings. However, its primary purpose is to be a space that employees genuinely want to use. An underutilised kitchen represents a missed opportunity.
Therefore, planning with the user experience in mind is important. Aim for a design that evokes a sense of home and warmth. An overly corporate or unwelcoming atmosphere might inadvertently lead to neglect, while a clean and inviting kitchen encourages employees to treat it with care.
Consider the impact of lighting, ventilation, and comfortable seating to create a space where employees look forward to being in on their breaks.
Building on the previous point, the scale of your team and office size should inform your appliance choices. Where space is a consideration, opting for smaller, yet equally capable, appliances can be a practical storage solution. Air fryers are a great example of this, with many offices choosing to opt for air fryers rather than standard ovens. Why? It's half the cost, half the effort, and takes up half the space.
It's also wise to consider the layout to enhance workflow and safety. Doorways and entry points often become informal meeting spots, so positioning appliances away from these high-traffic areas can help prevent congestion and potential accidents, particularly during busy break times.
Remember to also engage with your employees to understand their needs and preferences regarding appliances. If no one in the office uses that 20-year-old blender, get rid of it! No one wants to be removing a bulky appliance out of the way every time they want to make a sandwich. Conversely, if your staff have unique preferences, it's important to communicate and understand which appliances they would prefer. If it's popcorn your staff craves 24/7, then perhaps a popcorn machine is right for you! The point is, consider what your staff would enjoy, not just yourself.
Removing underutilised items declutters the space, while accommodating popular requests, such as specific coffee machines or even more unique additions, demonstrates consideration for your team's well-being. The goal is to equip the kitchen with appliances that are genuinely valued and used by your staff.
While these office kitchen design ideas offer valuable insights, we at Skelcon recognise that each organisation possesses unique requirements and preferences. To ensure your communal space, whether a compact kitchenette or a spacious open-plan area, is optimised to its full potential, engaging with experienced professionals is always advisable.
We invite you to contact Skelcon today for a discussion about your specific office kitchen needs. Our specialists are available to provide guidance and explore how we can create a premium kitchen space custom to your team and brand.
Planning a fitout? Talk to the team that delivers these ideas daily on 02 4952 1100.