
Services
Construction
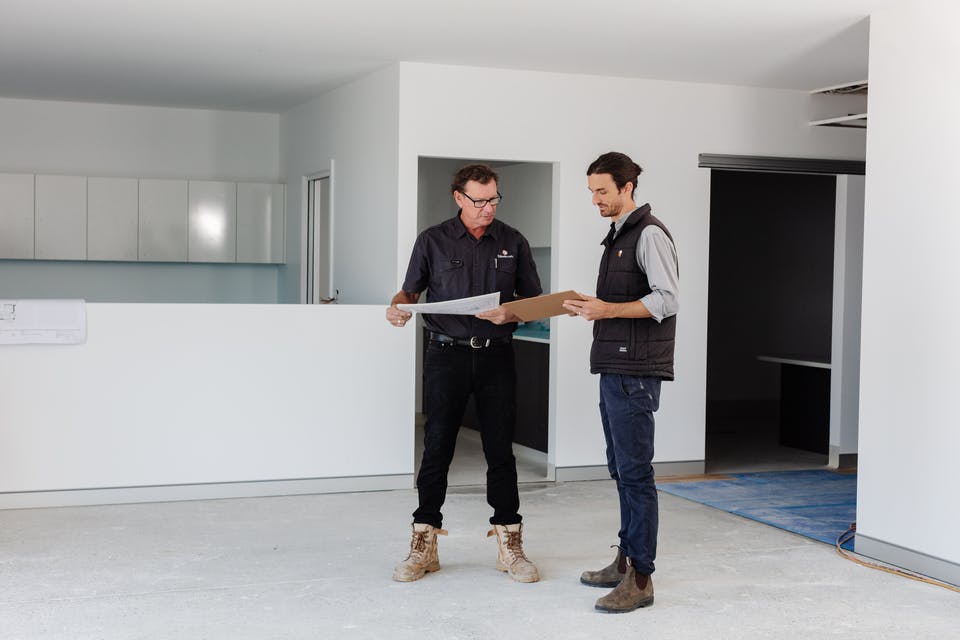
Following the approval of design concepts and architectural plans, our construction team will prepare to start the construction of your project. Throughout the entire build process, your Project Manager will provide regular updates on how the project is progressing.
Premium grade commercial construction that not only meets your expectations, but exceeds them.
Dedicated to setting the benchmark for quality construction services in the Newcastle and surrounding regions.
Creatingmeaningfulspacesthatinspireconnectionandsupporttheeverydayrunningofyourbusiness.
Following the approval of design concepts and architectural plans, our construction team will prepare to start the construction of your project. Throughout the entire build process, your Project Manager will provide regular updates on how the project is progressing.
The time, budget and trust you’re investing in our team is not lost on us, and as such, we are committed to providing you with a collaborative experience with open lines of communication, from beginning to end.
The duration of the construction period will be determined in your initial meeting with Skelcon. We understand the importance of getting your commercial space operational in a timely manner. Skelcon’s in-house services such as our design team and Joinery division have enabled our team to work as efficiently and streamlined as possible, ensuring we deliver our clients a finished product that is both on time and on budget.
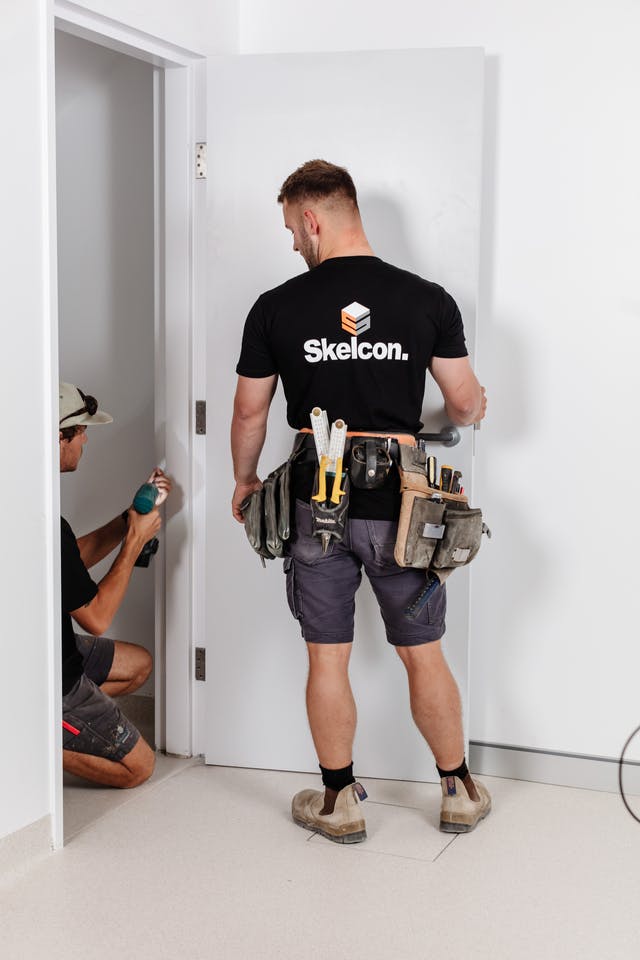
Throughout the construction process, your dedicated Project Manager is working behind the scenes to ensure the joinery component of your project is ready for its final phase: fit-out.
Skelcon hq
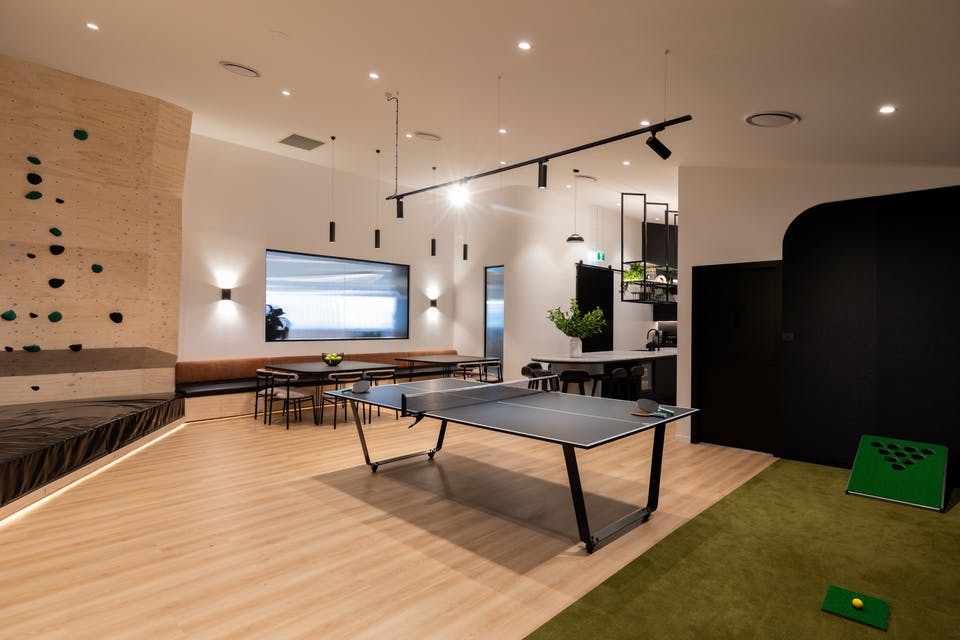
The 18-week renovation aimed to showcase our ability across all three sectors of the company - design, construction, and joinery.
The project involved the complete overhaul of the existing office space, transforming it into a modern and functional workspace that features unique design elements and premium-grade finishes. The open plan workstations are complemented by a combination of small focus rooms and open collaboration spaces, providing employees with both privacy and flexibility. The large staff breakout area is a standout feature, complete with a custom-designed table tennis table and a rock-climbing wall, providing a fun and interactive space for employees to unwind.
Kidssmile paediatric dental
With a bright colour palate throughout, the clinic provides an inviting space for the young patients to enjoy.
The build is unique to the area, with the two storey exterior utilising different types of cladding and render to achieve an interesting textural contrast.
Inside, the clinic contains 3 procedure rooms, an x-ray room, a steri, laboratory, toothbrushing area, reception and administration area along with a comfortable waiting area. The staff also have a kitchen, large meeting room, bathroom facilities and balcony area. The bright colours of the brand are tastefully incorporated into the fitout, resulting in a fresh, fun and welcoming experience for all.
Mount pleasant winery
When anthony from mount pleasant winery approached skelcon to undergo a complete renovation of their cellar door, we couldn’t wait to bring his vision to life.
Designed by rachel from luchetti krelle, the brief for this project was to create a timeless, welcoming homestead feel. materials were sourced from across the country and overseas, with tiles from Italy, weatherboards, french doors, and sandstone pavers throughout
Wests cardiff brewery & sports bar
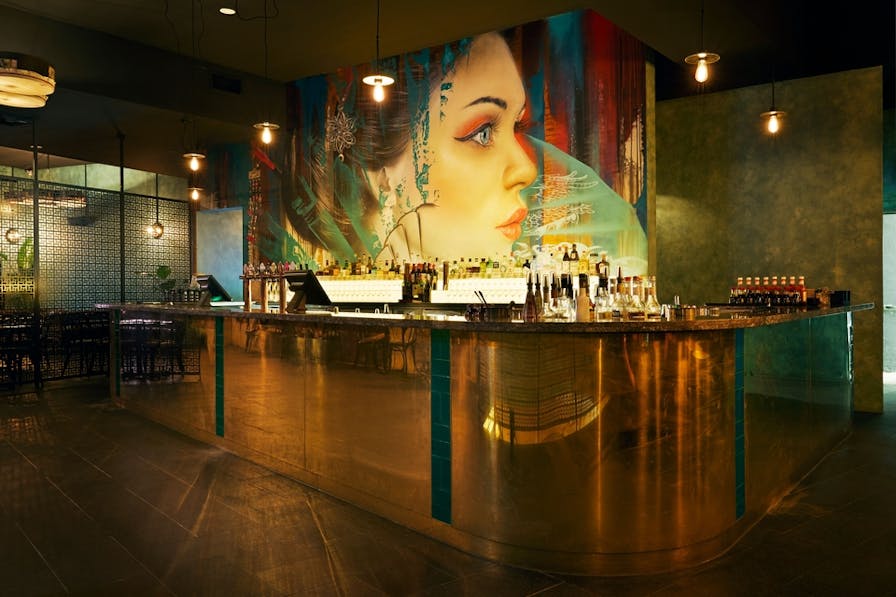
Skelcon are thrilled to share one of our latest projects, a fit out in the existing wests cardiff sports bar featuring skelcon’s joinery.
© 2026 skelcon construction. all rights reserved. privacy policy made by zimple digital

Start the conversation
Tell us about your space.
Our team will come back to you promptly to arrange a discovery session — on time, on budget and above expectations.