
Services
Design
Leading building designers in Newcastle, Skelcon offers drafting and documenting services, full concept designs, renovations, renders, consulting and much more for building design across Newcastle, the Hunter, Central Coast and beyond.
The first step in our collaborative, holistic journey to achieving your vision.
In-house design services from a team who are with you throughout the entire process. The Skelcon design team is the conduit for quality construction, illustrating your vision onto the page.
Theprocessofbringinganycommercialspacetolife,regardlessoftheindustry,requiresmorethanjustavisionboardandaninitialmeeting.
At Skelcon, we’re invested in your business as if it were our own from day one. We’re passionate about providing a streamlined, smooth experience for the businesses we partner with, which is why in 2021, we expanded our services and introduced an in-house design team into the Skelcon mix. This has not only provided complete fluidity between all parties involved, but supports our team to bring your vision to life efficiently, with complete transparency and cohesion.
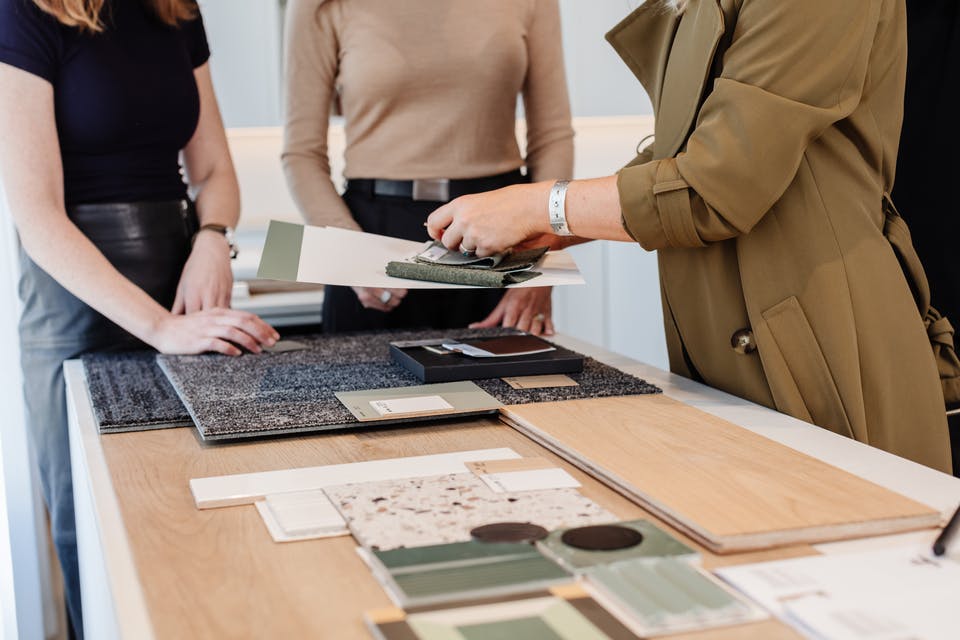
The first step in our design process involves conceptualising your vision. Our team of highly passionate, qualified designers and architects will start to build out the design elements of your space, carefully considering each detail, and ensuring a balance between brand, style and functionality.
Our design team works closely with key project managers to remain on track to meet your visual goals and ensure all construction requirements are considered. Design concepts, architectural plans and timeline updates will be shared with you throughout the entire process, offering total peace of mind.
Once the developed designs have been approved, we move to the construction phase of your project.
Indulgences skin health
A beautifully designed project and turn-key experience provided by the skelcon team.
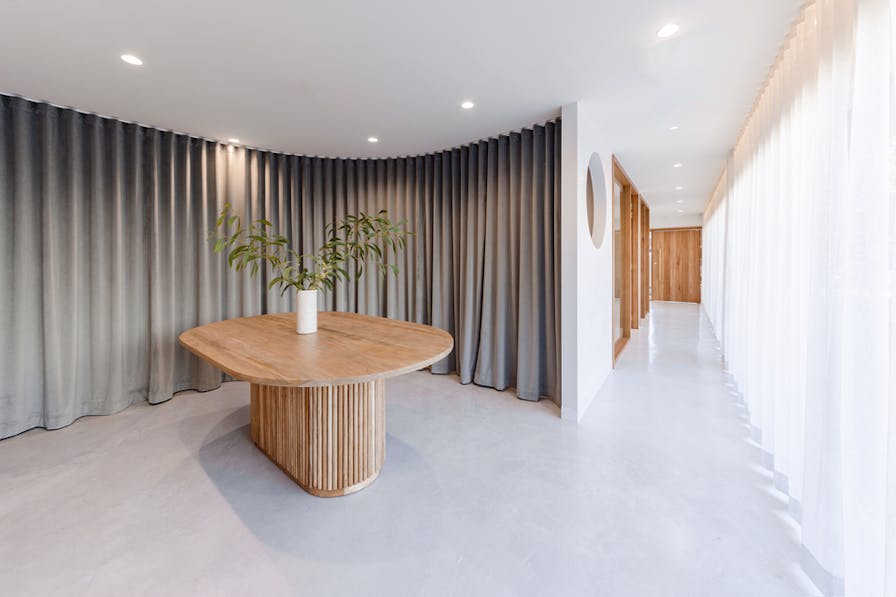
Located on the ground floor of a dual storey commercial building in The Junction Village, the low first floor slab height and structural steel support beams, proved a challenge for the design. In a bid to not sacrifice ceiling heights and maintain the luxurious feel of the clinic, the walls and bulkheads were strategically placed to conceal mechanical units and duct work.
Careful planning and management of the build ensured the adjoining tenancies were not disrupted during their day-to-day trading. Access to the tenancy was via a public shared walkway, which meant there was limited space for material storage on the site and required strategically arranged material deliveries to ensure public safety whilst moving to and from the site.
Allandale winery cellar door
Driven by the client’s vision to enhance the wine tasting experience, the allandale wines project aimed to create a space that smoothly balances functionality with aesthetics and offer a contemporary yet unpretentious ambience.
Allandale Wines has a reputation for amazing wines, onsite winemaking and stunning panoramic views across the vineyards to the Brokenback Mountain Ranges. Only now are they able to host their visitors with an impressionable Cellar Door.
Hunter hand surgery & rehabilitation centre
Introducing skelcon’s newly completed medical fitout for hunter hand surgery & hunter hand rehabilitation in adamstown!
This medical fitout features a spacious reception and waiting area, two practice manager’s offices, administration office, five consultation rooms, therapy space, plaster room, staff kitchen and breakout space, research room, and modern bathrooms.
© 2026 skelcon construction. all rights reserved. privacy policy made by zimple digital
Start the conversation
Tell us about your space.
Our team will come back to you promptly to arrange a discovery session — on time, on budget and above expectations.