
office fitout
What Does Fit Out Mean in Construction?
A fit-out in construction refers to the complete transformation of an internal shell into a functional, customised space. From design through to construction and joinery, a fit-out brings together all elements needed to tailor the interior to its intended purpose.
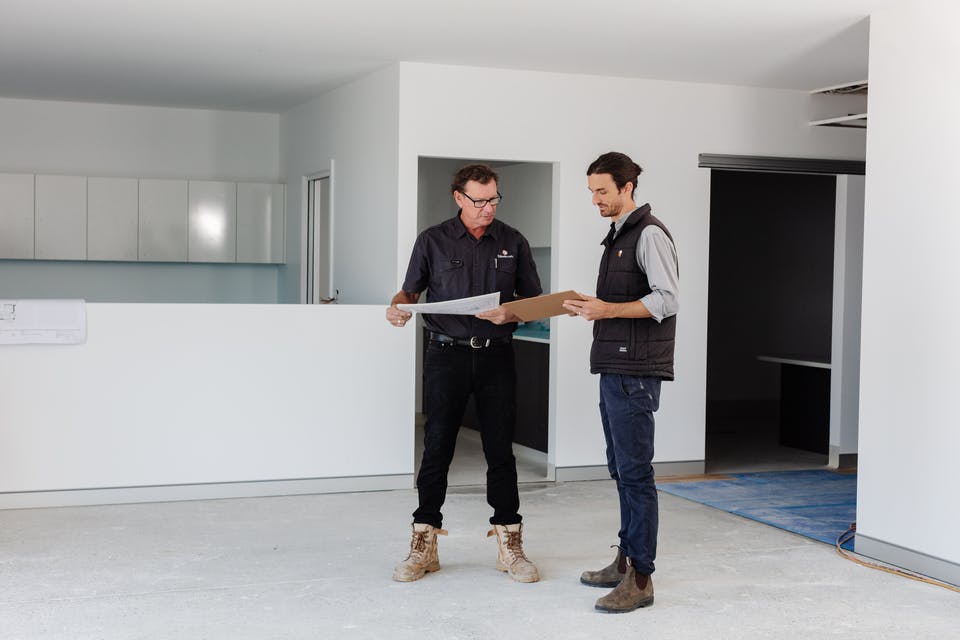
Fit-outs are common across commercial, medical, dental, hospitality, education, and, in some cases, high-end residential spaces.
From big transformations to aesthetic makeovers, every part of a construction fit-out plays a role in creating a space that not only looks beautiful but serves its audience.
While the components of a fit-out can vary depending on the needs of the client and their space, all construction fit-outs need structural fittings, design features and furnishings. Detailed technical plans for plumbing, electrical, and other services guide the project from the early design stage through to completion.
Typically, fit-out projects begin with a detailed and collaborative design process, walking through the entire project from start to finish.
In Skelcon’s process, the in-house design team works closely with clients to transform their brand vision or workspace goals into a practical, achievable plan. This comprehensive stage balances creative concepts and strategic goals with practical functionality.
After the design phase, the project moves into the hands of the construction team. Dedicated project managers oversee the build to maintain quality, efficiency, and budget control. This stage transforms the approved plans into reality, coordinating trades, materials, and timelines so every element comes together smoothly.
The joinery phase focuses on craftsmanship, using the design plans to deliver custom features and polished finishes that complete the project. Premium-grade joinery not only elevates the look of the space but also ensures lasting durability and functionality tailored to the client’s needs.
Medical and Dental: Medical fit-outs prioritise functional and comfortable spaces so that patient care, compliance, and smooth operations are carried out with minimal disruption from design. These fit-outs must also meet strict accessibility, safety, and hygiene standards.
Commercial Office: Office fit-outs are often productivity-focused, from chic boutique offices to large corporate environments. These projects need minimal design distraction and significant feature benefits, while representing brands.
Hospitality: Hospitality fit-outs are an alternative to other commercial spaces. Commonly, brand design is a statement of the environment, showcasing flair, ambience, and operational flow. However, while stylish, these spaces also need to deal with heavy demand from customers, busy kitchen schedules, and foot traffic.
Education and Childcare: Similar to corporate offices, educational environments need to be highly functional, benefiting the people using them. In some cases, design should be interactive, fun, and inspirational, requiring fit-outs in these spaces to be highly planned.
With a proven track record across diverse industries and a fully integrated design, construction, and joinery service, Skelcon delivers fit-outs that are as functional as they are visually striking. For a premium quality fit-out, see Skelcon’s projects or contact our experienced team to transform your space.
Planning a fitout? Talk to the team that delivers these ideas daily on 02 4952 1100.