
office fitout
Top 5 Commercial Office Designs - Skelcon
Back to listings Top 5 Commercial Office Designs Office Fitout The contemporary commercial workspace is undergoing significant transformations, with businesses adapting to evolving priorities. Consequently, office design must also adapt to promote productive and engaging environments. In 2025, an office space is more than just looking great; it should be an environment that directly impacts employee morale and overall business outcomes.
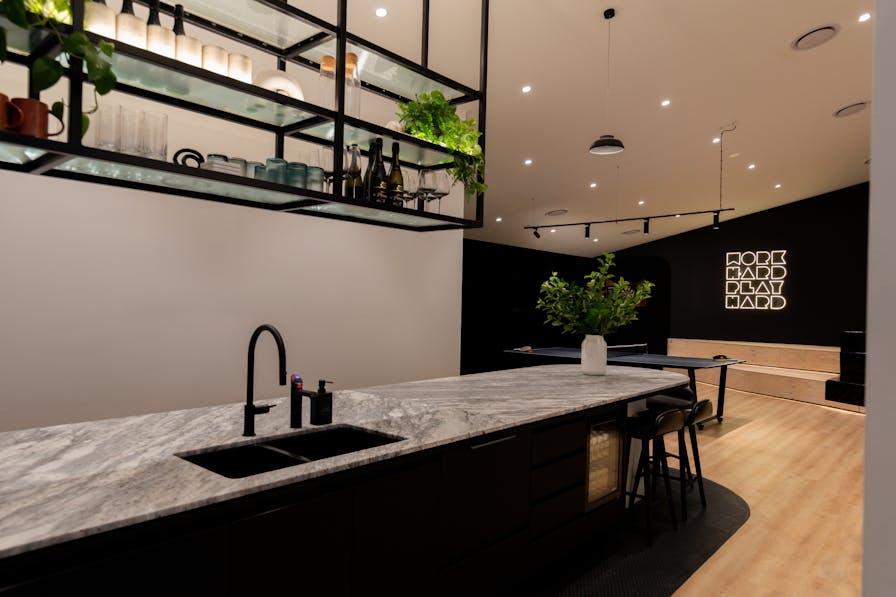
For businesses considering a new fit-out or refurbishment, staying informed about current office design trends is important. These designs offer opportunities to create workspaces that promote collaboration, productivity, and employee well-being.
At Skelcon, we understand the importance of these evolving needs. We've incorporated several of these modern design trends into our projects, resulting in industry-leading workspaces. Let's delve into the top five commercial office design trends and explore how Skelcon can help you create a space that inspires your team and represents your brand.
Integrating sustainable practices into commercial office design is becoming increasingly important. At Skelcon, we understand that eco-friendly solutions not only benefit the environment but also improve business productivity.
In our recent project for Ramboll Newcastle, we prioritised minimising waste by retaining existing elements. Our material selection featured sustainable options, such as Bolon woven vinyl and FSC-controlled timber veneer. We also incorporated acoustic panels, sensor taps, and low-VOC paints to improve work efficiency whilst also reducing our environmental impact.
The balance between work and personal life is increasingly delicate, making workplace well-being an ever-increasing priority. Office design plays a vital role in creating a supportive atmosphere, as stressful environments can negatively affect employee health and productivity.
To foster this positive environment, consider incorporating quiet spaces for relaxation, ample natural light, ergonomic furniture, and amenities that promote physical and mental well-being. Collaborative spaces can also encourage social connections and reduce isolation, ultimately improving employee happiness and reducing stress.
Our project for McGregor Finance Group demonstrates this approach. We created a welcoming environment that combined both commercial and residential elements. The open-plan workspace featured a dedicated greeting area and a flexible curtain for privacy in the dining/meeting area, while the integrated kitchen encouraged collaboration and social interaction. These features contributed to a supportive work environment, highlighting how office design can prioritise mental health.
The concept of multi-purpose workspaces has gained traction in recent years. Features such as indoor-outdoor access, adaptable separators, and flexible seating arrangements are becoming increasingly common.
After a period of social isolation, creating adaptable workspaces is essential for fostering collaboration and teamwork. These layouts should accommodate various interactions among colleagues.
Our project for Wallbridge Gilbert Aztec (WGA) illustrates this design. The 360sqm office fit-out included meeting rooms, quiet zones, and a well-being room. We aimed to design an inviting environment that encourages employees to return to the office. The project highlights our expertise in creating dynamic hybrid workspaces that meet the demands of contemporary businesses.
In today's competitive market, businesses are exploring creative marketing strategies to engage clients. Office design offers a unique opportunity to visually represent your brand's identity. Customising your workspace to reflect your company's story can create a lasting impression.
Our recent project for Thompson & Clarke Co in Greenhills exemplifies this approach. The brief was to create an "industrial with a feminine touch" aesthetic. We achieved this by using textured timbers, X-bond concrete, terrazzo-look tiles, and a caramel tan colour palette. The resulting design effectively communicated the company's brand and tone.
Hear us out! Flexible workstations and pod-style layouts have become a valuable addition to open-concept office designs. While they proved useful during periods of social distancing, their benefits extend to creating private spaces within open environments.
Employees often seek discreet work areas, especially as remote workers return to the office and workforce numbers fluctuate. Pods address this need by providing small, private spaces for individual or group work. These pods typically include comfortable seating and charging outlets. Some even offer soundproofing, facilitating meetings and communication in a comfortable setting. These zones contribute to a sense of belonging and provide employees with a sense of privacy in a busy workspace.
As commercial spaces continue to evolve, thoughtful office design is essential for inspiring employees and promoting a productive environment. By integrating growing designs such as hybrid workspaces, sustainability, and mental well-being, you can create a welcoming and engaging space.
At Skelcon, our expertise in design and construction allows us to implement these modern solutions to meet your specific needs. Our dedication to quality, collaboration, and sustainability will result in a successful project that benefits both your employees and your business. Talk to the specialists at Skeclon . We are ready to turn your office into one of these amazing fit-out designs.
Planning a fitout? Talk to the team that delivers these ideas daily on 02 4952 1100.