
healthcare & medical
Top 5 Dental Reception Designs For Good First Impressions
Back to listings Top 5 Dental Reception Designs For Good First Impressions Healthcare & Medical A well-designed dental reception area goes a long way. To make a good first impression, it's critical that your clinic is calming and inviting for patients, productive for staff, but continues to market the brand successfully. There's a delicate balance when juggling these needs of your medical space, but when done right, it makes a profound difference to customer experiences.
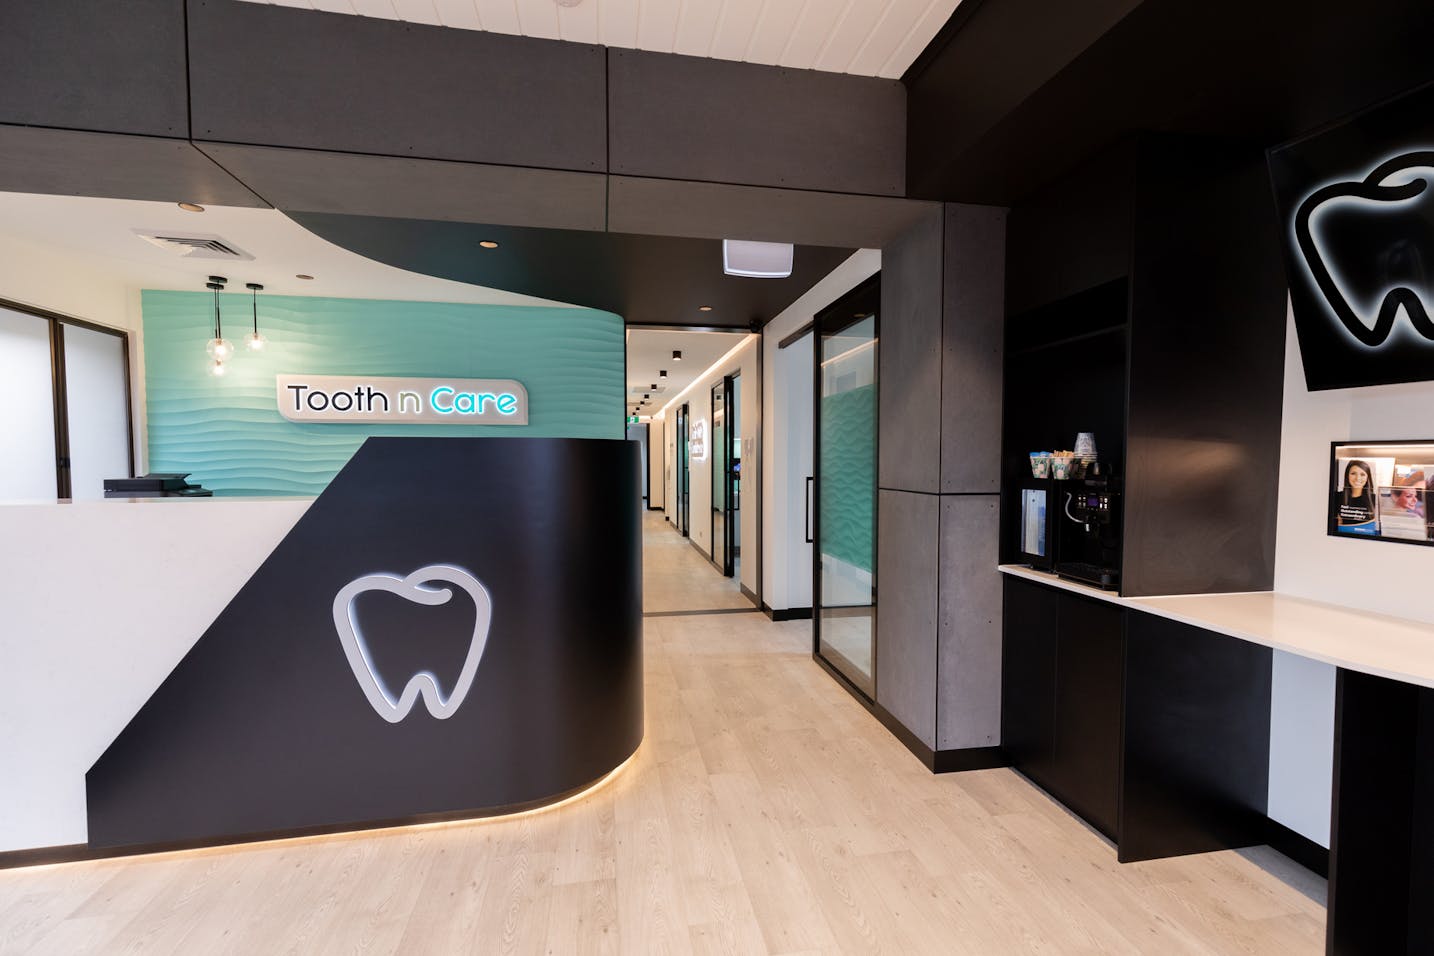
For many dental patients, they walk through the door having encountered some form of emotional or physical pain point. Regardless of whether it's dental phobia, oral discomfort, or financial pressure, a poor first impression could be the tipping point, resulting in them never returning.
This article addresses five essential design requirements that will improve your dental patients' experiences and ensure their return visits. With expert guidance from a commercial fit-out specialist like Skelcon , your dental reception can smoothly combine patient comfort, staff productivity, and brand presence.
For a central concierge desk layout design, you're positioning human interaction as the first point of contact for patients. The purpose of this design is to make staff approachable.
This outcome can be achieved by slightly recessing the desk away from sudden view, but within sight, so that when patients walk through the door, they aren't thrown straight into an interaction and can ease into the space. The point of this design is to give customers a choice while subtly directing them towards contact.
Skelcon's bespoke reception desks can be tailored to suit your space, ensuring both style and functionality in first impressions.
Zoning in a dental reception area is a powerful way to reduce anxiety and enhance comfort. With seating arrangements that provide privacy, you'll achieve a cohesive and comfortable space.
The seating in this arrangement is positioned to flow naturally from the desk toward the treatment areas. Arrange comfortable lounge chairs across the perimeter and centre of the room, but avoid placing them face to face so that patients aren't forced to interact. This creates a welcoming environment that encourages patients to settle in comfortably while maintaining sightlines to staff for reassurance.
You can achieve this outcome by using pod-style seats and furnishings to create intimate zones, and partition walls or planters to separate areas visually. The most significant benefit of this reception design is that patients don't feel uncomfortable and observed, ensuring relaxation and respect. Using Skelcon's custom joinery and premium-grade furnishings ensures these seating zones are both visually appealing and comfortable.
Accessibility is a critical part of any medical clinic, which is why a linear walkway improves flow and streamlines movement through the reception area.
The reception area can become a high-traffic area depending on the business. Still, no matter the number of patients per day, a linear walkway prioritises clear sightlines and wide paths. The best way to achieve this is by keeping walkways along the outside of the room to prevent intrusion for those seated and waiting, while creating a simple balance to the room, regardless of its size. It also reduces any safety risks.
An entrance to a medical or commercial space can make or break a patient's first impression. Consumers undergo a brief transition phase when moving from the exterior to the interior of a commercial establishment. In this phase, they aren't ready to make any buyer decisions. Patients in this phase are considering whether they're prepared to face the reason for their visit to the clinic. This is why an open-plan entrance can help ease tension and make them feel like they've reached a solution, rather than another problem or trigger point.
Include a wide doorway, reduce promotional material, and balance the space from outdoor branding to indoor branding to promote positive transitions for the customer.
A big pain point for dental patients is having to wait long periods of time for their appointment.
Modern entertainment nooks provide distraction and comfort for patients during wait times. This can include a curated bookshelf, digital video stations, or interactive tablets, all integrated smoothly into the design with premium-grade finishes and tailored furnishings. Offering choice and comfort helps patients feel relaxed and valued.
While a dental clinic is a high-demand medical space, they are still a business that must prioritise bringing in new and existing patients.
Generate flow from the entrance to the reception desk and ease into the treatment areas
Offer seating variety for different patient types, such as the elderly, children, and nervous patients
Use inviting materials and finishes that generate comfort and style
By partnering with Skelcon , your clinic can achieve these critical design outcomes with premium finishes, expert planning, and bespoke fit-outs that elevate the patient experience. Talk to our design team today to see what will work best for your dental patients.
Planning a fitout? Talk to the team that delivers these ideas daily on 02 4952 1100.